Resources › Plant & Equipment › Laundry Room Design
Laying Out a Commercial Laundry Room: Services and Workflow
A laundry room designed around workflow and services, rather than just machine footprints, is the difference between a plant that runs at its rated capacity for twenty years and one that fights its own layout every shift. This page covers what a commercial laundry room actually needs beyond the equipment itself -- workflow and zoning, space and clearances, drainage, heating, exhaust, chutes and electrical services -- the physical planning layer that sits underneath every machine decision covered in the equipment guide. Most of what follows is invisible in a finished room and expensive to add after the fact, which is exactly why it belongs in the design conversation from the first floor plan, not the punch list.
Workflow first: soiled in one end, clean out the other
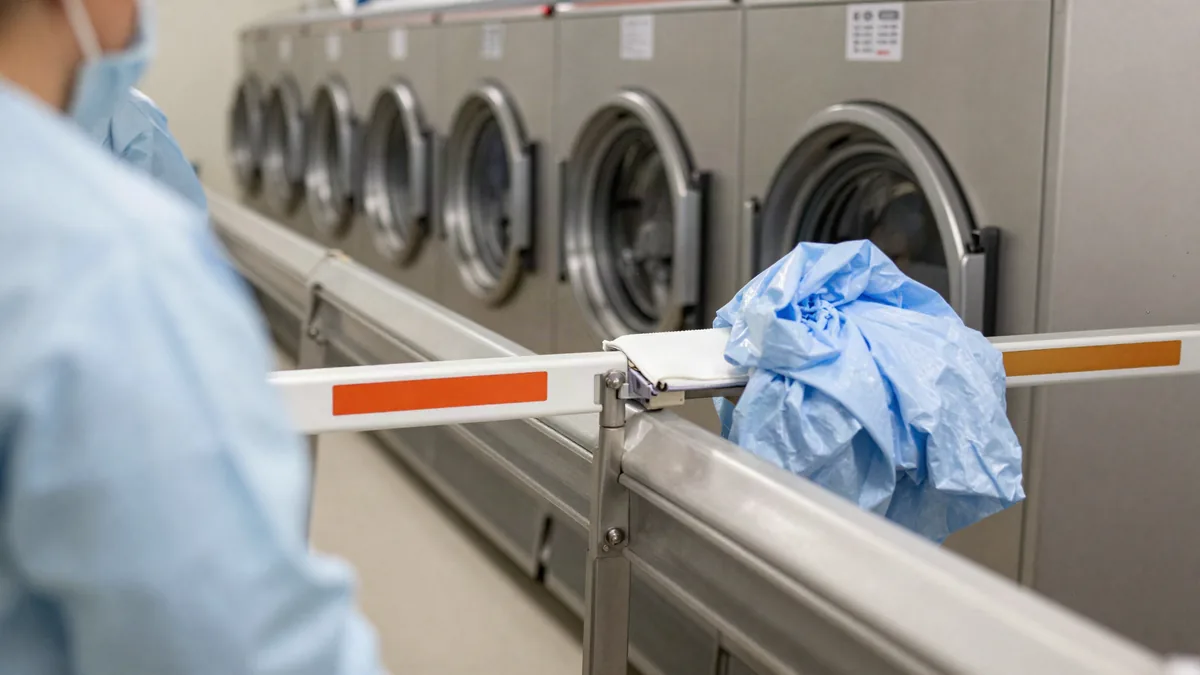
The single organizing principle behind every well-run laundry room layout is a one-directional flow: soiled linen enters at one point, and clean linen exits at another point entirely, and the two paths never cross or even come close to crossing. Every zoning, clearance and even door-placement decision that follows in this section exists to protect that one rule.
Why cross-contamination decides the layout
Soiled linen carries pathogens, and any point where a soiled path crosses a clean one -- a shared doorway, a corridor used for both, staff moving between zones without a barrier -- reintroduces contamination into linen that has already been washed. This is not a theoretical concern in healthcare and food-service laundries specifically, where cross-contamination has real regulatory and health consequences, but it applies to every commercial laundry: the layout should make the wrong path physically awkward to take, not just posted as a policy.
Zoning a room that has only one door
Not every facility has room for separate soiled and clean entrances, and a single-door room needs a different solution: time-separated intake and dispatch, a physical barrier or curtain between soiled staging and clean folding areas, and a strict staff protocol for moving between zones, including handwashing or glove changes at the boundary. It is a workable compromise, not an ideal one, and it should be the fallback when the building genuinely will not allow two doors, not a default chosen for convenience.
Space planning
A room sized to the machines' footprints alone is under-planned before it opens. Three additional categories of space -- clearances, staging and floor performance -- need to be designed in from the start alongside the machines themselves, not squeezed into whatever space happens to be left over once the equipment is placed and bolted down.
Machine footprints, service clearances and aisle widths
Every machine needs clearance beyond its physical footprint for door swing, panel removal and technician access during service -- a washer-extractor that cannot have its front panel removed without moving the machine next to it turns every repair into a bigger job than it needs to be. Aisle widths need to accommodate loaded carts moving in both directions, not just a person walking through empty-handed, and that number is consistently underestimated on early floor plans.
Folding, sorting and staging space
Finished linen needs somewhere to accumulate, get sorted and get folded before it moves to storage or dispatch, and this space is the one most often cut when a floor plan runs tight, because it looks like idle floor rather than working floor on a drawing. In practice, inadequate staging space creates a bottleneck at the exact point where a plant's throughput becomes visible, backing up finished linen against machines that are still trying to run.
Floor loading and vibration
Loaded washer-extractors, especially during the spin cycle, impose significant dynamic floor loads and vibration that a floor built for light commercial use may not be rated for, particularly on an upper floor or a slab not originally designed for laundry equipment. Structural review before installation, not after cracks or vibration transmission become a problem in adjacent spaces, is standard practice for any installation beyond a small single-machine setup.
Water and drainage
Commercial washer-extractors move water in volumes and at rates that domestic-scale plumbing was never designed for, and drainage in particular is where under-sizing shows up fastest, most visibly, and most expensively, usually within the first week the full machine bank runs at once.
Supply sizing and pressure
Fast-fill washer-extractor cycles need supply lines sized for peak simultaneous demand across every machine that could fill at once, not the average draw across a shift; undersized supply lines show up as extended cycle times across the whole bank rather than an obvious failure anywhere. Pressure also needs to be adequate and consistent at the far end of the run, which a supply line sized only for the near machines will not deliver.
Trench drains and drain troughs
Washer-extractors discharge large volumes of water very quickly during the drain and spin portions of a cycle, and a trench drain or drain trough running the length of the machine bank, sized for peak simultaneous discharge from every machine, is the standard solution. A single floor gully sized for ordinary domestic flow will flood the moment more than one machine drains at once, which in a multi-machine plant is most of the working day.
Lint interception before the sewer
In most US jurisdictions, some form of lint interception is required before laundry wastewater reaches the sanitary sewer connection, and the specific sizing, maintenance schedule and inspection requirement are set locally rather than by any national standard. Confirm the requirement with the local authority having jurisdiction at design stage -- retrofitting an interceptor into a room that was built without one is significantly more disruptive than including it in the original drainage plan.
Heating: gas, steam and hot water
Heat is needed for wash water, for drying, and in some plants for flatwork finishing, and the source chosen affects the room's utility service, floor space, ventilation and safety requirements well beyond just the machines that use the heat directly, which is why it belongs in the early design conversation rather than a late equipment decision.
Boiler sizing and placement
A central boiler serving steam-heated equipment needs to be sized for simultaneous peak demand across every piece of equipment it feeds, not the sum of nameplate ratings run one at a time, and it needs dedicated space with its own ventilation, combustion air and code-required clearances. Boiler placement decided late, after the machine layout is fixed, routinely forces an expensive steam run across the plant that a design done in the right order would have avoided.
Water heating options compared
Gas-fired water heating is typically the lowest operating cost option where gas service is available and dominates commercial installations for that reason; electric heating avoids the gas line and venting requirement but usually costs more to run at laundry volumes; steam, where a boiler already exists for other equipment, can be the most efficient option of all by using capacity that is already being paid for. The right choice depends on what utility service already reaches the building, not on which option is cheapest in isolation.
Dryer exhaust and make-up air
Dryer exhaust is one of the most commonly under-designed elements in a commercial laundry room, and it is directly tied to both energy cost and fire risk in a way that makes it worth real design attention rather than an afterthought duct run added once everything else is placed.
Duct runs, lint accumulation and fire risk
Exhaust duct should run as short and as straight as the building allows, in smooth-walled rigid duct rather than flexible duct, which snags lint at every ripple and is a documented contributor to dryer fires. Every bend in a duct run is a point where lint accumulates faster, and every long run needs accessible cleanouts at practical intervals -- a duct that cannot be inspected or cleaned without dismantling the ceiling will not get cleaned on schedule, whatever the maintenance plan says on paper. See repair, maintenance and downtime for the broader lint-and-fire maintenance schedule this duct design supports.
Make-up air that people forget to design in
Every cubic foot of air a dryer bank exhausts has to be replaced by make-up air from somewhere, and a room without a designed make-up air supply pulls it from wherever is easiest -- often under an exterior door or through gaps that were never meant to be an air path -- which shows up as poor dryer performance, negative room pressure and comfort complaints that get blamed on the dryers themselves rather than the missing make-up air system.
Linen chutes: sizing, doors and fire rating
A linen chute connecting upper floors to a ground-level laundry needs to be sized for the bulkiest item likely to be dropped, not the average bag, since an oversized item jamming a chute is a recurring and disruptive maintenance call. Chute doors at each floor need self-closing, fire-rated construction appropriate to the chute's fire rating as a shaft penetration through the building, which is a life-safety code requirement in most jurisdictions, not an optional upgrade. Chute discharge into the laundry room also needs its own staging area, distinct from the general soiled intake zone, so a jam or a scheduled chute closure does not stop general receiving.
Electrical, controls and dosing services
Commercial laundry equipment commonly needs three-phase electrical service that a building not originally designed for laundry may not have, and retrofitting three-phase service after equipment is ordered is a common and avoidable delay. Automatic chemical dosing systems need their own electrical, plumbing and physical space -- typically a bunded area for chemical containers near the wash line -- planned in alongside the machines rather than fitted into whatever gap is left; see wash chemistry for what a dosing system actually needs to run correctly once the room is built.
Common design mistakes
The recurring mistakes are consistent across plants: sizing the room to the machines alone with no allowance for clearances or staging, undersizing drainage for peak simultaneous discharge, treating exhaust as a duct-run afterthought instead of a fire-risk design element, and deciding electrical and dosing infrastructure after the equipment is already ordered rather than alongside it. Each one is cheap to avoid at the design stage and expensive to retrofit afterward. The broader mistake underneath all of them is assuming ownership is the default without running the comparison -- an operation that finds the design, utility and compliance burden here genuinely daunting is a good candidate to compare against outsourcing to a commercial laundry service before committing to any of it. A design review with a mechanical contractor experienced in laundry rooms specifically, rather than general commercial construction, catches most of this list before it becomes an expensive change order.
Frequently asked questions
How much space does a commercial laundry room need?
Plan for roughly two to three times the machine footprint once service clearances, soiled staging, folding space and cart circulation are included. Rooms sized to the machines alone become unworkable within weeks of opening.
What drainage does a commercial laundry need?
Commercial washer-extractors dump large volumes very quickly, so a trench drain or drain trough sized for peak simultaneous discharge is standard. A single floor gully sized for domestic flow will flood.
Do commercial laundries need a lint interceptor?
In most US jurisdictions, yes -- lint interception before the sanitary sewer connection is commonly required, and the sizing and maintenance schedule are set locally. Confirm with your local authority at design stage, not after installation.
How should dryer exhaust be run in a commercial laundry?
As short and as straight as the building allows, in smooth-walled rigid duct, with accessible cleanouts and adequate make-up air supplied to the room. Long duct runs with multiple bends accumulate lint and are the leading cause of laundry fires.